Warm Beer, Cold Carpet: Giving a 1:12 Pub a Landlord and a Regular
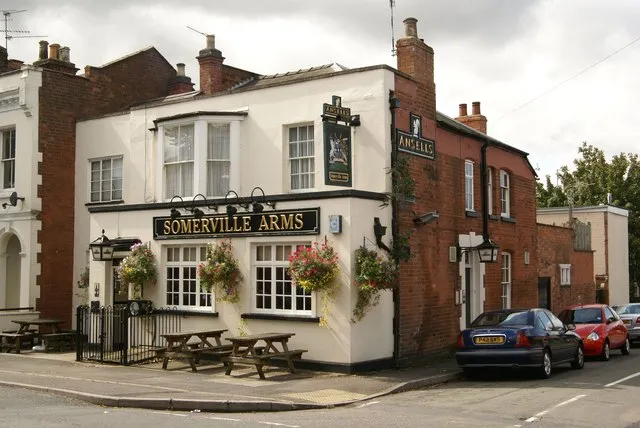
Photo: Colin Craig, CC BY-SA 2.0, via Wikimedia Commons
Every miniature pub I've ever seen at a show has had one of two problems. Either it's a film set — all gleaming brass and perfect optics, nobody's ever spilled anything on it — or it's a museum case, beautifully made and utterly silent.
Real pubs aren't either of those things. A real British local is a room that has been slowly modified by people who didn't entirely agree with each other, over about forty years, with interruptions. The carpet fights the wallpaper. The landlord has strong views about the jukebox. Somebody has put a poster up with Blu Tack and it's still there, curling, in 2026.
That's the target. Not accuracy for its own sake — atmosphere you can almost smell.
Start with the landlord
This is the trick I'd pass on to anyone building a pub, and it sounds daft until you try it. Before you cut a single wall, write down who runs the place and who drinks in it.
Mine is called The Dog and Dustsheet, a back-street boozer on a corner plot with one bar, one snug and a function room that only exists because the ceiling has a hatch. The landlord is a woman in her fifties who took it over after the brewery tried to turn it into flats, and she has kept the original 1970s bar top out of spite. If you know that, every decision afterwards makes itself. The optics are mismatched because she inherited them. The snug has a serving hatch because the old landlord's wife didn't like the smoke. The chalkboard still says the same three things because they're all anyone orders.
Sixty seconds of invented biography will do more for a miniature than a month of soldering.
Bones before brass
Layout first, and resist the temptation to make it a big square room. British pubs are a warren of compromised spaces: a corridor that shouldn't be a corridor, a step down into the snug, a doorway with a lintel low enough to duck through. Build at least one awkward bit. Awkwardness is where the believability hides.
A few structural notes from my build, at 1:12:
- Bar height comes out at roughly 92mm — a shade over a metre divided by twelve. If your bar top is wrong, nothing else will convince.
- The snug wants to be small and dark and slightly too far from the bar. Mine has a bench, a tiny table, and a serving hatch you could pass a glass through, if the glass were three millimetres tall, which it is.
- The dado rail is essential. It divides the wall into two paint colours and instantly makes a room look like it was decorated in stages.
- Bevelled mirrors behind the back bar, printed on acetate or real mirrored acrylic, will double your apparent depth for almost nothing.
The brass needs dirt on it
Hand pumps, or beer engines, are the signature detail and there are some lovely cast resin ones about — but they arrive too clean. A wash of dark brown acrylic, wiped back off the high points, ages them in a couple of minutes. The same goes for the drip tray, which in a working pub is never empty and never spotless.
Optics on the back bar, three or four, slightly non-matching. A little stack of pint glasses — the craft resin ones are fine, and a dot of gloss varnish over a pale amber wash gives you something that reads as a half. Add a bag of crisps behind the bar. Add a tea towel that's been left somewhere it shouldn't be. These cost pennies and pay in atmosphere.
Let there be light (but not much of it)
Lighting is the difference between a model and a memory. My rule is warm, dim and uneven: 2700K warm white LEDs, run on 12V, with individual switches or a small multi-channel controller so each area can be set separately.
What you want is pools of light, not a lit room. A pendant over the bar. A lamp in the corner of the snug. A faint glow under the back-bar shelving. Then leave the middle of the floor slightly under-lit, because that's where the shadows live. If you've got a fruit machine or a jukebox, put an LED in it and let it be the brightest thing in the room, which is true to life and slightly sad in the best way.
Sticky carpet and other crimes against taste
Now the fun part. The details that make a pub feel lived in are almost all faintly horrible.
Patterned carpet — the busier the better — is secretly easier to model than plain, because a printed pattern at 1:12 hides the fact that you can't reproduce pile. Print a proper 1970s or 1980s-style pub carpet design, seal it, and lay it. Then add the sticky: a thin wash of satin varnish over the traffic areas, just enough that it catches the light differently. It's a small, daft touch that photographs like nothing else.
More evidence, in no particular order: a dog bowl by the door. A coat on a hook that isn't quite straight. A framed brewery mirror with a chip in the corner. A poster for a quiz night that's clearly from three weeks ago. A stack of beer mats that's been knocked over and half-righted. A spittoon or ashtray to date the room, if you're modelling a period interior — and a no-smoking sign if you're not.
And the chalkboard. Hand-letter your specials if you can, badly. A perfect chalkboard is a lie.
Roof off, world in
The practical question everyone asks is access. My answer is to build the roof and the front wall as removable panels held on magnets, not hinges. Magnets are silent, self-aligning, and don't wear out. Hinges on a 1:12 pub wall always end up either stiff or floppy and they mark the paint.
Once the front comes off, you can get in with tweezers and a long brush, and you can swap the scene — change the chalkboard, move a glass, turn the fruit machine off. A pub that can be rearranged by two per cent still feels alive a year after you finished it.
Closing time
The last thing I'll say is this: build it as though closing time has never quite happened. There's a chair pushed back, not tucked in. Somebody's left a paper on the table. The lights are still on in the snug, and nobody's turned them off.
That's the whole thing. Not a pub in a kit box. A pub where someone is, at this very moment, arguing about the quiz.