Knock Knock: Why Your 1:12 Front Door Deserves a Second Coat of Thinking
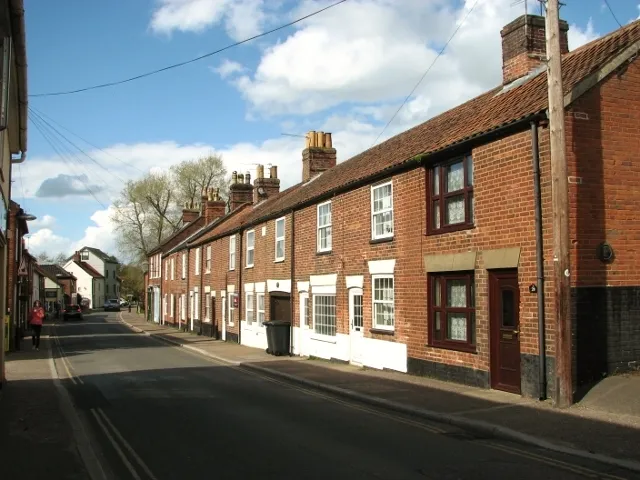
Photo: Evelyn Simak , CC BY-SA 2.0, via Wikimedia Commons
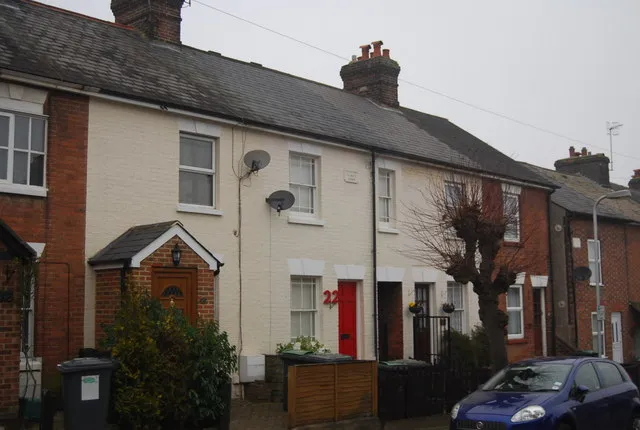
There's a particular sort of British walk that isn't really about walking. You set off for a paper, then lose twenty minutes on a street you've no business being on, looking at doors. The glossy black six-panel with the brass knob polished to a mirror. The one where someone has bricked up the fanlight and never quite forgiven themselves. The terrace where number fourteen has gone for a colour best described as optimistic.
We are a nation of door-judgers. Which is precisely why the front door is the most dangerous single element of a 1:12 terrace build. Nail it and the whole house reads as inhabited, even before you've finished the roof. Bodge it — a slab of balsa with a plastic knob stuck on at knee height — and the eye rejects the lot, no matter how good the guttering is.
Start with the maths, because it's more generous than you think. A standard British door at 838mm wide becomes 70mm at one twelfth. Height works out around 167mm. Thickness, if you're modelling a 44mm solid door, is 3.7mm. That's a business card standing on its end, and it's plenty of real estate to tell a story in.
Three doors, three sentences
Period style isn't decoration, it's grammar. Get the grammar wrong and the sentence falls apart.
A Georgian door is usually six-panelled, with the top two panels glazed, and it almost always sits under a fanlight — that semicircular or rectangular window above the head, divided into radiating or rectangular bars. The fanlight is the give-away. Model those bars in 0.5mm styrene strip or fine brass, and make sure they're evenly spaced, because a wonky fanlight is the 1:12 equivalent of a crooked fringe.
Victorian doors get heavier and fussier: four panels, sometimes with a glazed upper pair, often with etched or stained glass, surrounded by a hardwood frame and a bit of gratuitous moulding. This is the door for anyone who wants to paint something dark and add a brass centre knob and a knocker within three millimetres of it.
Edwardian is the polite compromise — often glazed top panels with a simple leaded pattern, lighter mouldings, and more likely to be found next to a tiled path that hasn't been touched since about 1911.
Pick your period before you pick the paint. A Georgian door in a jaunty seaside turquoise on a mid-terrace Victorian is the modelling equivalent of wearing trainers to a wedding: technically allowed, socially complicated.
The colour is a character note
Paint does more work than any other stage of this build, and it's where most of us rush. Two or three thin coats, flattened back between each with the finest grade paper you own, will beat one heavy coat every single time. Brush marks at 1:12 don't read as brush marks — they read as texture, and after a while they read as sloppy.
Colour-wise, the safe British palette is deep and slightly mournful: blacks, off-blacks, dark greens, oxblood, navy verging on grey. Heritage ranges have done a lot of the thinking for you and their sample pots will outlive your grandchildren. If you want the door to look cared for rather than merely painted, consider a slightly different shade on the frame and the architrave. A door in black with an off-white frame, or vice versa, instantly looks like somebody made a decision in 1998 and stands by it.
Gloss or satin? Gloss photographs beautifully and reads as period-correct on older doors. Satin looks more contemporary and forgives a heavier hand. Either works — just don't mix the two across the front of the same house, unless you're deliberately modelling a house that has been extended by three different owners.
Hardware is where the illusion lives or dies
This is the bit people skip, and it's the bit that fools the eye. At normal viewing distance, an observer can't read the panel mouldings properly, but they can absolutely register that something shiny is in the right place.
A quick checklist, all measured from the ground rather than eyeballed:
- Letterbox — plate centre around 1.4m, so roughly 117mm up your door. Keep it level.
- Knocker or centre knob — centre knob sits mid-door; a knocker sits a little higher and slightly off-centre towards the hinge side.
- Keyhole escutcheon — below the knob, small, and if you can't find one, punch a disc from thin brass sheet and file the keyhole with a needle file.
- Bell push or bell pull — usually beside the frame, not on the door itself.
- House number — a tiny etched or printed numeral is worth more character per square millimetre than anything else on the front elevation.
If you can't source proper 1:12 hardware, thin brass sheet and a piercing saw get you most of the way there. Paint the brass with a touch of dark wash in the recesses and buff the high spots with a bit of kitchen roll. Instant age.
The threshold matters more than the door
British front doors don't float. They sit on a threshold, often with a step, frequently with a tiled path in red and black quarry tiles in a geometric pattern that your great-grandmother would recognise. Printing a Minton-style tile pattern onto good matte paper, sealing it, and cutting it to a 1:12 path is one of the cheapest wins in the hobby.
Add a boot scraper. Add a doormat that's slightly askew. Add a couple of millimetres of grime along the bottom of the door's paintwork, because a British door takes weather horizontally and a pristine door bottom looks like a model, not a house.
Two final rules
First, work from a photograph of a real door on a real British street. Not a catalogue, not a kit box — an actual terraced house, ideally one that's been repainted badly once. Second, hold the finished door at eye level and squint. If it still reads as a door when you can't see any detail, you've got it.
Then, and only then, are you allowed to stand at the edge of the layout with a cup of tea, judging it. It's tradition.