Party Walls and Privies: Why the British Terrace Makes a Better 1:12 Build Than Any Country House
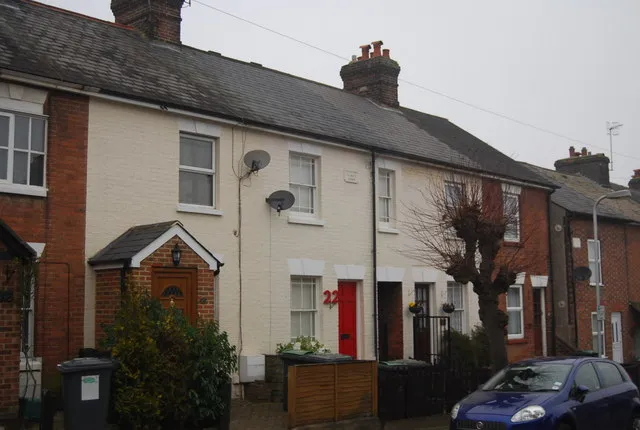
Photo: N Chadwick , CC BY-SA 2.0, via Wikimedia Commons
Every miniature show has one. A Georgian mansion, four foot wide, sweeping staircase, thirty-two panes of hand-cut glazing, and a price tag that would cover a small car. They are magnificent. They are also, as a portrait of Britain, completely wrong.
Britain looks like a row. It looks like a terrace: fifteen feet of frontage, a bay window, a door you can reach the top of, a yard out the back with a privy in the corner and a ginnel down the side. Build one of those at 1:12 and something interesting happens — the model stops being a fantasy of how the other half lived and starts looking like somewhere you have actually been.
A quick gallop through the history
Most of the terraces people picture were bye-law housing: rows thrown up between the 1870s and the First World War under local regulations that finally insisted on things like a minimum street width and some semblance of drainage. The 1875 Public Health Act is the usual shorthand. Before that, in Leeds, Birmingham and parts of Liverpool, you had back-to-backs and court housing — whole streets of houses sharing three walls, with taps and privies in a communal yard.
After the First World War came the Addison Act and homes fit for heroes, then the interwar semis with their garages and gardens. Terraces fell out of fashion, were condemned in the 1960s and 70s, and then — slowly, predictably — became desirable again, usually the moment somebody put a decent coffee shop at the end of the road.
All of that gives you detail to model. The back-to-back gives you a plan with no through route. The bye-law terrace gives you a bay, a sash, a back extension and a yard. The interwar period gives you pebbledash.
Constraints do the work for you
A detached villa is a blank canvas, and blank canvases are hard. Everything is your decision, and every mistake is visible from four sides.
A terrace is the opposite. You have one façade, two shared walls and a plot so narrow that the plan nearly draws itself. You have fewer walls to build, less interior to furnish, and — crucially — repetition to lean on. Build one good bay window, cast it or jig it, and suddenly you have six.
Terraces are also wonky. Real ones settle, bow and drift out of plumb over a century of traffic and subsidence. That means your slightly-off course of brickwork is not a mistake; it is character. Try getting away with that on a Palladian frontage.
Doing the sums at 1:12
One inch to the foot, which makes the arithmetic refreshingly simple. A 14ft frontage becomes 14 inches. A 12ft front room becomes 12 inches square. A chimney pot is about two inches tall. You can hold a whole house in two hands and it still has a kitchen.
The tricky dimension is depth. A full 24ft terrace plot is two feet deep at 1:12, and most shelves are between 28cm and 30cm. So do not build the whole house. Build a slice: front room, hall, a suggestion of stairs, and a back room suggested by a wall and a doorway that leads nowhere. Nobody has ever complained that a dollhouse was too shallow; plenty look like shoeboxes stood on end.
Party walls and the trick of the missing house
Here is the most useful idea in this piece. Do not build a house. Build a run of three, as one carcass.
A real nine-inch party wall is about 19mm at 1:12 — a perfect excuse for 18mm MDF or plywood partitions that hold the whole structure square. Put three frontages end to end, then fully finish only the middle house. The two either side can be shells: front wall, roof line, chimney, a dark interior, maybe a curtain in the window. Our brains fill in the rest, and the run instantly reads as a street rather than an object.
Finish the two flanking houses with nothing but paint, brick texture and a doorway, and let the eye do the work.
Bays, sashes and front doors
A three-sided bay at 1:12 is easier than it looks: three panels of 2mm styrene or card, joined at roughly thirty degrees, with a cill underneath and a small flat roof above. Get the proportions right and it will carry the whole façade.
Sash windows are the fiddly bit, so make a jig. Build one good sash frame with its glazing bars, use it as a master for a shallow silicone mould, and cast the rest in resin or fill them in with strip styrene against a jig. A recessed front door with a fanlight above, two stone steps and a tiled path in black and white will say more about the period than any amount of fancy furniture inside.
Brickwork on a tight budget
At 1:12, a brick is about 18mm long and 6mm tall once you add the mortar course. That is chunky. It is also the single most common thing people get wrong, because a lot of commercial brick paper is printed far too fine, with bricks the size of a grain of rice. It reads as texture from a metre away and as nonsense up close.
Worked in order of cost:
- Printed brick paper. Cheapest, fastest, entirely convincing from three feet. Seal it with a matt varnish or it will cockle the moment you paint near it.
- Scribed insulation foam. Offcuts of XPS from a builders' merchant cost almost nothing. Scribe horizontal courses every 6mm with a biro or a blunt awl, then stagger vertical joints every 18mm. Press a bit of foil or fine grit into a few bricks for variation, then paint.
- Filler and squeegee. For a truly convincing wall, skip the modelling filler and use fine surface filler from a DIY shop, thinned, spread over the scribed wall and wiped back with a damp sponge so it sits only in the joints. Seal with watered PVA before painting.
- Embossed plasticard. The premium option, and worth it for the front elevation of the house you actually care about.
Paint the bricks with thin washes — buff, terracotta, a dirty grey — and then, once everything is dry, glaze the whole wall with a soot wash and wipe most of it back off. British brick is rarely the colour it was when it went up.
The back yard, the privy and the ginnel
The back of the house is where the social history lives, and it is also what people see when a terrace sits on a shelf at eye level. Do not neglect it.
Model the yard: setts or flagstones, a low wall, a gate onto the service alley, a coal bunker, a mangle, a washing line strung between two brackets, a drain, and in the corner the privy — the outside loo, usually a brick lean-to with a plank seat and a bucket, which lasted well into the 1950s in a lot of towns before the bathroom came indoors. Add a bit of moss in the joints and an aspidistra by the back door and you have told a hundred years of domestic life in a space the size of a paperback.
Planning the row
Sketch the street on graph paper at 1:12 before you cut anything, and measure your actual shelf. Decide which house is the open one and work outwards from its party walls. Sequence the build: carcass, partitions, floors, front façade, then yard and baseboard, then detail. Run any lighting wire before the roof goes on, always. Chimney pots go on last, because they will be knocked off at least twice.
Honesty beats grandeur
A grand villa shows what you can afford. A terrace shows what you have noticed. The narrow frontage, the shared wall, the awkward privy and the wonky brick course are all constraints, and constraints are what make a model feel observed rather than assembled.
Start with one house. Then add the neighbours. That is how the street got built the first time.